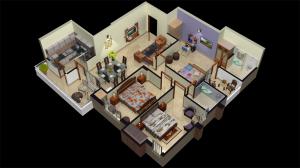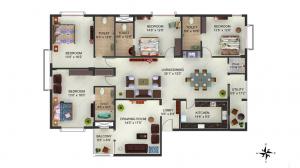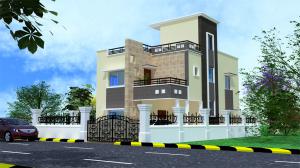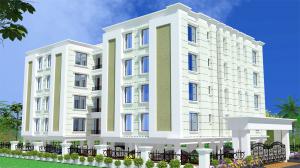
3D Internal & External Views
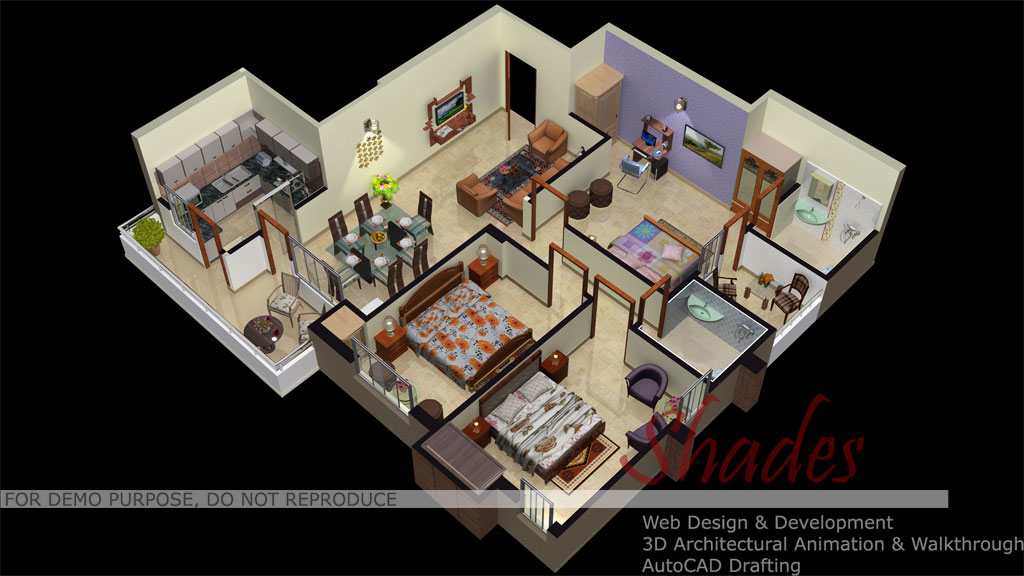
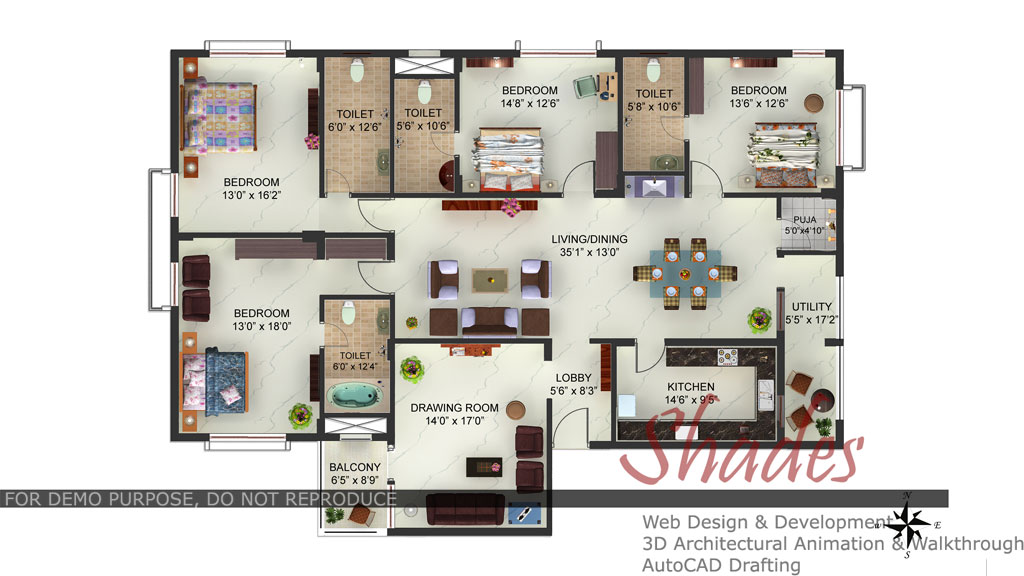
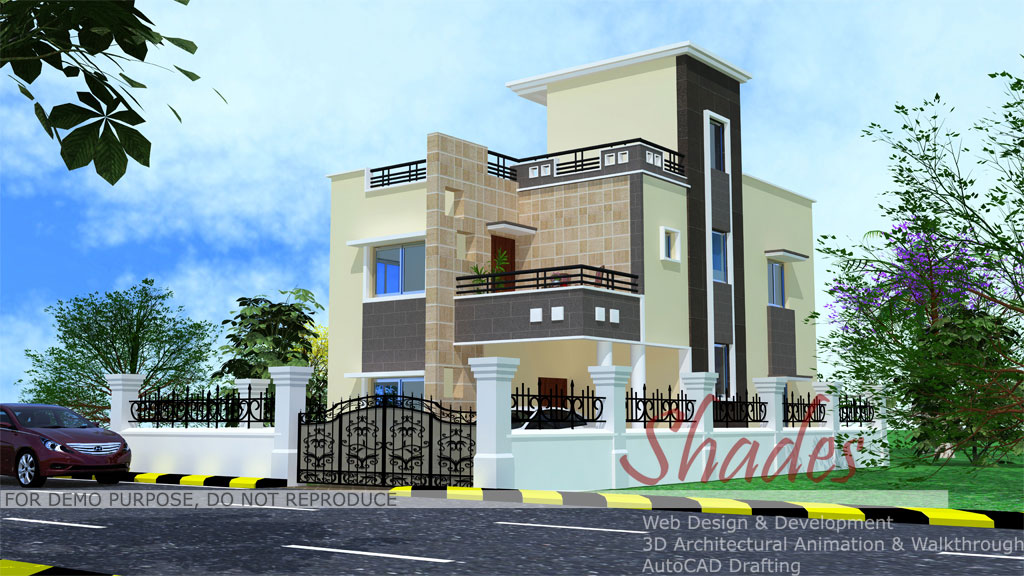
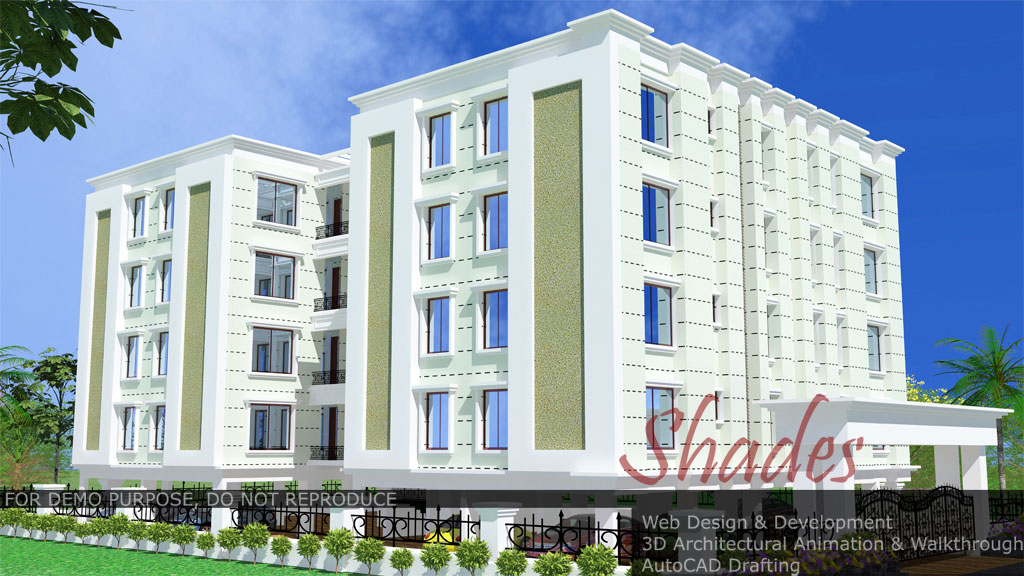
3D views provide a lot more elegant method to demonstrate the layout of the building plan than traditional 2D plans from the architect's desk.
We develop texture rich internal & external 3D views (floor plans & elevations). All our products are designed to scale architecturally. The interior and exterior items are also scaled to correct dimensions to give a close estimate of the available floor space.